When people come to me about building a duplex, the first conversation is usually about numbers: block size, frontage, what the council will allow. Then, almost always, the conversation turns to food. Where will the big table go? Can Mum still cook for twenty at Christmas if she’s living in the other half? Will the people renting next door smell our barbecue every Sunday?
A duplex is two homes joined under one roofline, sharing a single block. In Sydney, more families are building them. Some live in one side and rent out the other, some house grandparents or adult kids next door, and some sell one half to help pay for the build. Whatever the reason, the people I enjoy working with most are the ones who cook and entertain, because they know exactly how they want to live. Here’s what they ask for, and what I’ve learned about designing a duplex around the kitchen.
Start with the kitchen, not the floor plan
Each half of a duplex is usually narrower than a standalone house, so the layout has to work harder. My advice is to decide where the kitchen sits first and let the rest of the plan follow.
For most hosting families, that means putting the kitchen at the back of the house, opening onto a living and dining space that flows straight outside. On a long, narrow duplex block, this keeps the noisy, social part of the home away from the street and close to the garden. Bedrooms go upstairs or toward the front.
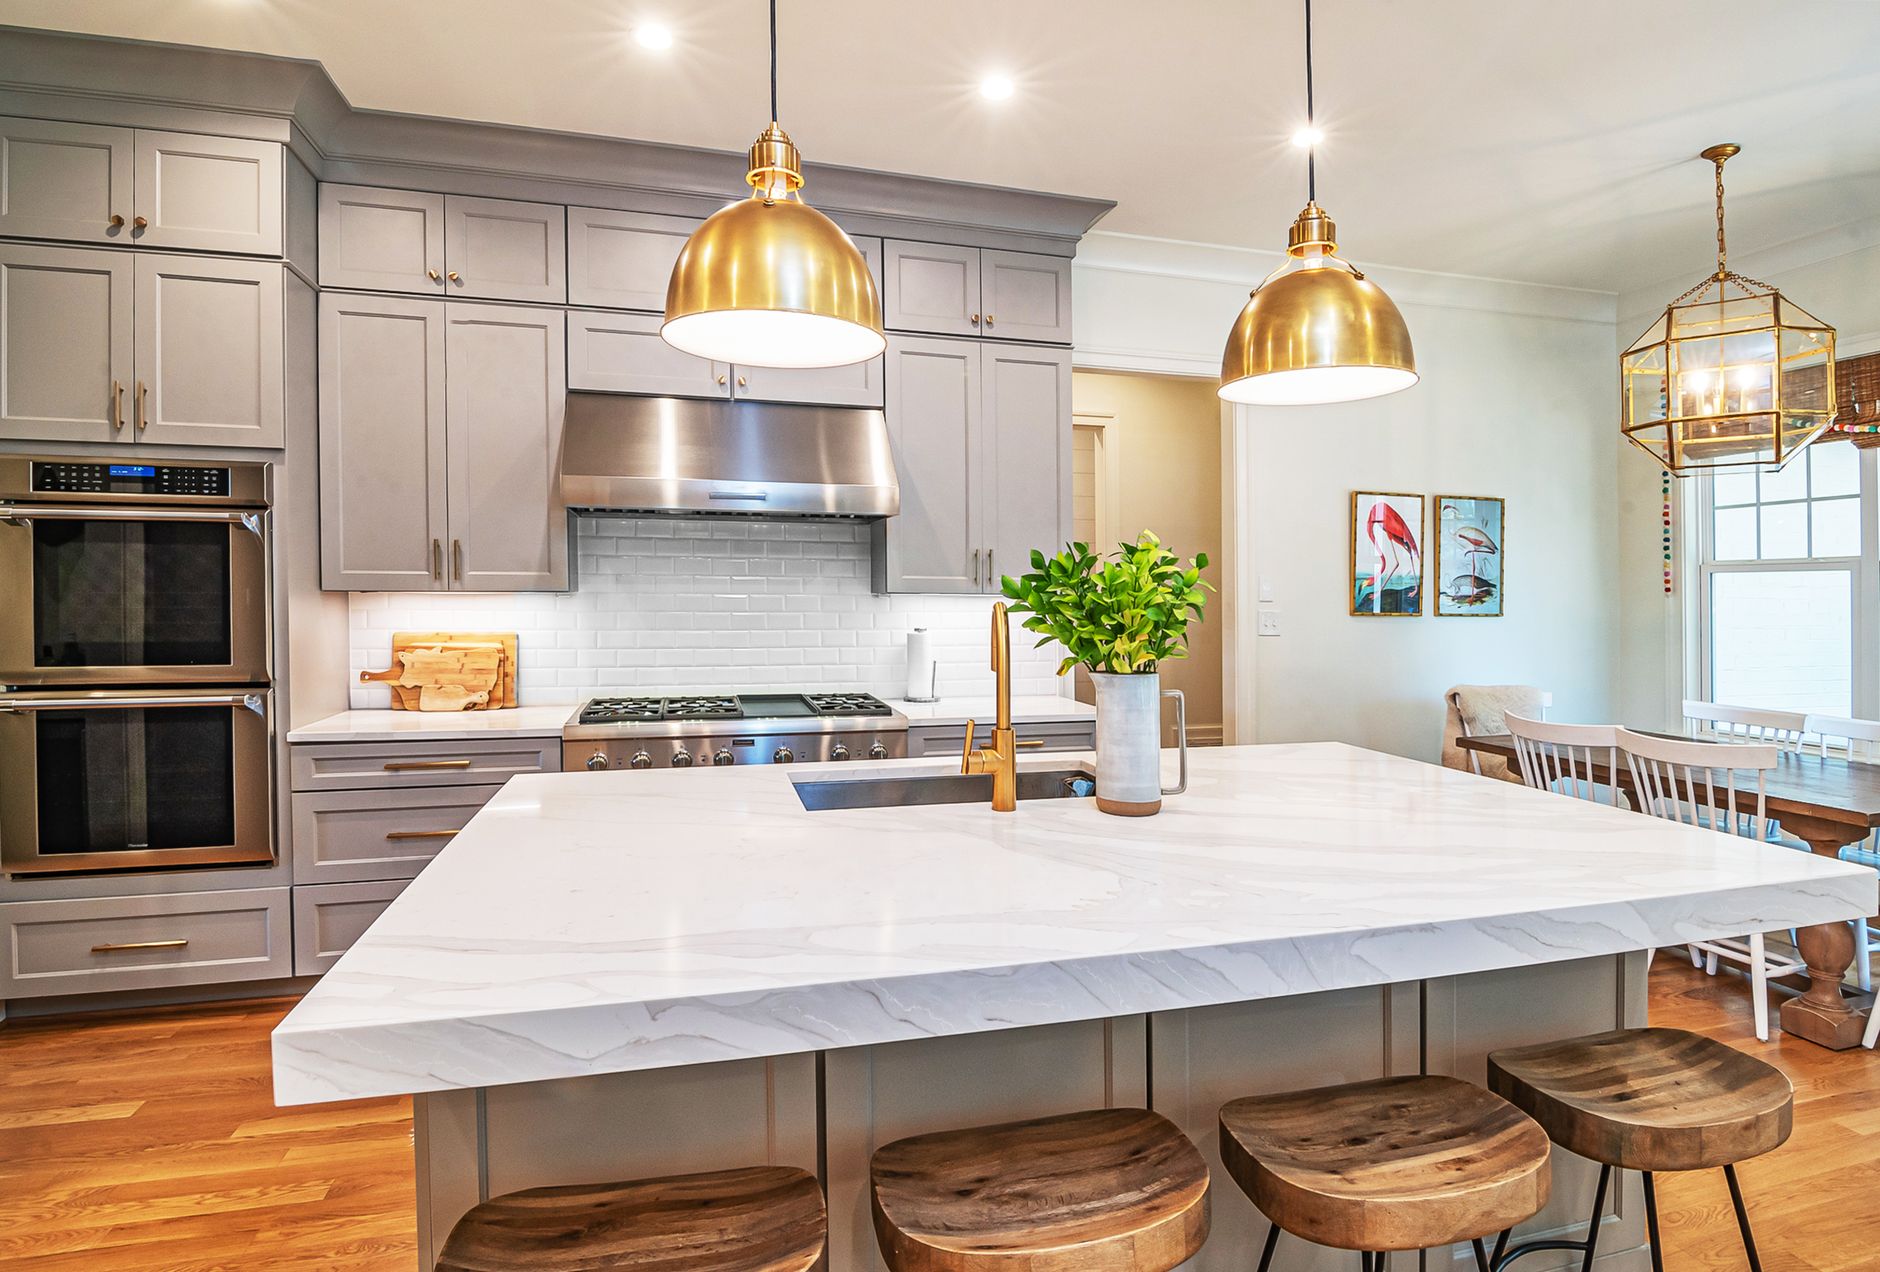
I also push for a long island bench. Guests end up there anyway, so give them room. If you can fit a sink in the island and keep the cooktop on the back wall, the cook can face the room while prepping, and nobody gets in the way of the hot zone.
The butler’s pantry: the hosting secret weapon
A butler’s pantry is a small working room, usually tucked behind the main kitchen, with its own bench, a sink, open shelving and often a spot for the dishwasher, kettle and coffee machine.
For people who entertain, it’s one of the features I’m asked for most. The mess from a big lunch disappears behind a door, and the main kitchen stays clean and presentable while guests are standing around it with a drink.
In a duplex, space is tighter, so I often suggest a galley-style butler’s pantry, a narrow walk-through room with benches on one or both sides. Even a space a little over a metre wide can do the job if it’s planned properly. Put a window in it if you can. A dark pantry gets used as a junk cupboard, while a bright one gets used every day.
Photo by Elias Storm
Indoor-outdoor living and the alfresco
Australians use the word “alfresco” a little differently from the rest of the world. Here it usually means a covered outdoor living and dining area attached to the house, with a solid roof, often a ceiling fan or heater, and sometimes a full outdoor kitchen. In Sydney’s climate, it’s where a lot of the eating actually happens for much of the year.
The trick is making the inside and outside feel like one space. Wide sliding or stacking doors help a lot, and so does keeping the floor level the same, or close to it, from the dining room to the alfresco, so it reads as one continuous room when the doors are open.
If you love to barbecue, plan the outdoor kitchen at the design stage, not after handover. Gas, water and power are far easier (and cheaper) to run before the slab goes down. A built-in barbecue, a small sink and a bar fridge cover most needs. Think about where the smoke will drift, too.
Sharing a block, keeping your own space
Two households on one block means two sets of dinner parties and two barbecues. Good design keeps everyone friendly.
A few things I recommend:
Separate, private yards. Each home should have its own outdoor area, fenced or screened, rather than one shared garden. Even if family is living next door, people value being able to have a quiet coffee without feeling watched.
Mirror the layouts thoughtfully. In a side-by-side duplex, I try to avoid putting one home’s alfresco directly beside the other’s main bedroom. Offsetting the outdoor areas, or placing them on opposite sides, cuts down on noise and smoke complaints.
Invest in the party wall. The shared wall between the two homes needs to meet fire and acoustic requirements anyway, but going beyond the minimum is worth considering if you’ll be hosting regularly. Your neighbours won’t need to hear every toast.
Screening and planting. Timber battens, tall hedges or a planter box along the boundary can give each alfresco a sense of enclosure without making the yard feel boxed in.
For multigenerational families, I sometimes design a gate between the two yards. It stays closed most of the time, but on a Sunday the grandkids can run between houses and the long table can stretch across both alfrescos.
Plan for the long table (and the crowd around it)
People who host tend to underestimate how much space a crowd takes up. Before we finalise a plan, I ask clients to tell me the biggest gathering they hold each year and how many people come. Then we check whether the dining area and alfresco can actually hold that table, with room to walk around it.
Other small details make a big difference on the day: a powder room (a small guest toilet) near the living area so visitors aren’t walking past bedrooms, generous bench space near the back door for platters, and plenty of power points in the alfresco for slow cookers, speakers and fairy lights.
Budget for what you’ll use
I’m often asked what a duplex costs. As a rough guide only, the build price depends heavily on the block, the design, the approval pathway and the finishes you choose, so it’s worth getting a site-specific quote before falling in love with a plan. What I can say is where I’d spend: a good kitchen layout, a properly planned butler’s pantry and a covered alfresco get used every single day. Expensive feature tiles in a spare bathroom do not.
If you’re thinking about building a duplex in Sydney, talk to your builder early about how you cook and entertain, not just how many bedrooms you need. It shapes the whole design.
Bringing it together
The best duplex designs I’ve worked on feel like two genuine homes, not one house cut in half. Each side has a kitchen that invites people in, a place to tuck away the mess, and an outdoor space that’s private enough to relax in and open enough to share when the mood strikes. Get those right, and the rest of the house tends to fall into place around the table.
About the author
Oliver Alameri is the founder of Buildana, a licensed builder based in Fairfield, Western Sydney (NSW licence 487805C, HIA and Master Builders NSW member). His team builds custom homes, duplexes, knockdown rebuilds, granny flats and extensions across Sydney. He’s happiest designing homes around the way families actually live, which usually means starting with the kitchen.


By Oliver Alameri
When people come to me about building a duplex, the first conversation is usually about numbers: block size, frontage, what the council will allow. Then, almost always, the conversation turns to food. Where will the big table go? Can Mum still cook for twenty at Christmas if she’s living in the other half? Will the people renting next door smell our barbecue every Sunday?
A duplex is two homes joined under one roofline, sharing a single block. In Sydney, more families are building them. Some live in one side and rent out the other, some house grandparents or adult kids next door, and some sell one half to help pay for the build. Whatever the reason, the people I enjoy working with most are the ones who cook and entertain, because they know exactly how they want to live. Here’s what they ask for, and what I’ve learned about designing a duplex around the kitchen.
Start with the kitchen, not the floor plan
Each half of a duplex is usually narrower than a standalone house, so the layout has to work harder. My advice is to decide where the kitchen sits first and let the rest of the plan follow.
For most hosting families, that means putting the kitchen at the back of the house, opening onto a living and dining space that flows straight outside. On a long, narrow duplex block, this keeps the noisy, social part of the home away from the street and close to the garden. Bedrooms go upstairs or toward the front.
I also push for a long island bench. Guests end up there anyway, so give them room. If you can fit a sink in the island and keep the cooktop on the back wall, the cook can face the room while prepping, and nobody gets in the way of the hot zone.
The butler’s pantry: the hosting secret weapon
A butler’s pantry is a small working room, usually tucked behind the main kitchen, with its own bench, a sink, open shelving and often a spot for the dishwasher, kettle and coffee machine.
For people who entertain, it’s one of the features I’m asked for most. The mess from a big lunch disappears behind a door, and the main kitchen stays clean and presentable while guests are standing around it with a drink.
In a duplex, space is tighter, so I often suggest a galley-style butler’s pantry, a narrow walk-through room with benches on one or both sides. Even a space a little over a metre wide can do the job if it’s planned properly. Put a window in it if you can. A dark pantry gets used as a junk cupboard, while a bright one gets used every day.
Indoor-outdoor living and the alfresco
Australians use the word “alfresco” a little differently from the rest of the world. Here it usually means a covered outdoor living and dining area attached to the house, with a solid roof, often a ceiling fan or heater, and sometimes a full outdoor kitchen. In Sydney’s climate, it’s where a lot of the eating actually happens for much of the year.
The trick is making the inside and outside feel like one space. Wide sliding or stacking doors help a lot, and so does keeping the floor level the same, or close to it, from the dining room to the alfresco, so it reads as one continuous room when the doors are open.
If you love to barbecue, plan the outdoor kitchen at the design stage, not after handover. Gas, water and power are far easier (and cheaper) to run before the slab goes down. A built-in barbecue, a small sink and a bar fridge cover most needs. Think about where the smoke will drift, too.
Sharing a block, keeping your own space
Two households on one block means two sets of dinner parties and two barbecues. Good design keeps everyone friendly.
A few things I recommend:
For multigenerational families, I sometimes design a gate between the two yards. It stays closed most of the time, but on a Sunday the grandkids can run between houses and the long table can stretch across both alfrescos.
Plan for the long table (and the crowd around it)
People who host tend to underestimate how much space a crowd takes up. Before we finalise a plan, I ask clients to tell me the biggest gathering they hold each year and how many people come. Then we check whether the dining area and alfresco can actually hold that table, with room to walk around it.
Other small details make a big difference on the day: a powder room (a small guest toilet) near the living area so visitors aren’t walking past bedrooms, generous bench space near the back door for platters, and plenty of power points in the alfresco for slow cookers, speakers and fairy lights.
Budget for what you’ll use
I’m often asked what a duplex costs. As a rough guide only, the build price depends heavily on the block, the design, the approval pathway and the finishes you choose, so it’s worth getting a site-specific quote before falling in love with a plan. What I can say is where I’d spend: a good kitchen layout, a properly planned butler’s pantry and a covered alfresco get used every single day. Expensive feature tiles in a spare bathroom do not.
If you’re thinking about building a duplex in Sydney, talk to your builder early about how you cook and entertain, not just how many bedrooms you need. It shapes the whole design.
Bringing it together
The best duplex designs I’ve worked on feel like two genuine homes, not one house cut in half. Each side has a kitchen that invites people in, a place to tuck away the mess, and an outdoor space that’s private enough to relax in and open enough to share when the mood strikes. Get those right, and the rest of the house tends to fall into place around the table.
About the author
Oliver Alameri is the founder of Buildana, a licensed builder based in Fairfield, Western Sydney (NSW licence 487805C, HIA and Master Builders NSW member). His team builds custom homes, duplexes, knockdown rebuilds, granny flats and extensions across Sydney. He’s happiest designing homes around the way families actually live, which usually means starting with the kitchen.
Share this:
Like this: